Built Around Your Project
Discuss Your Project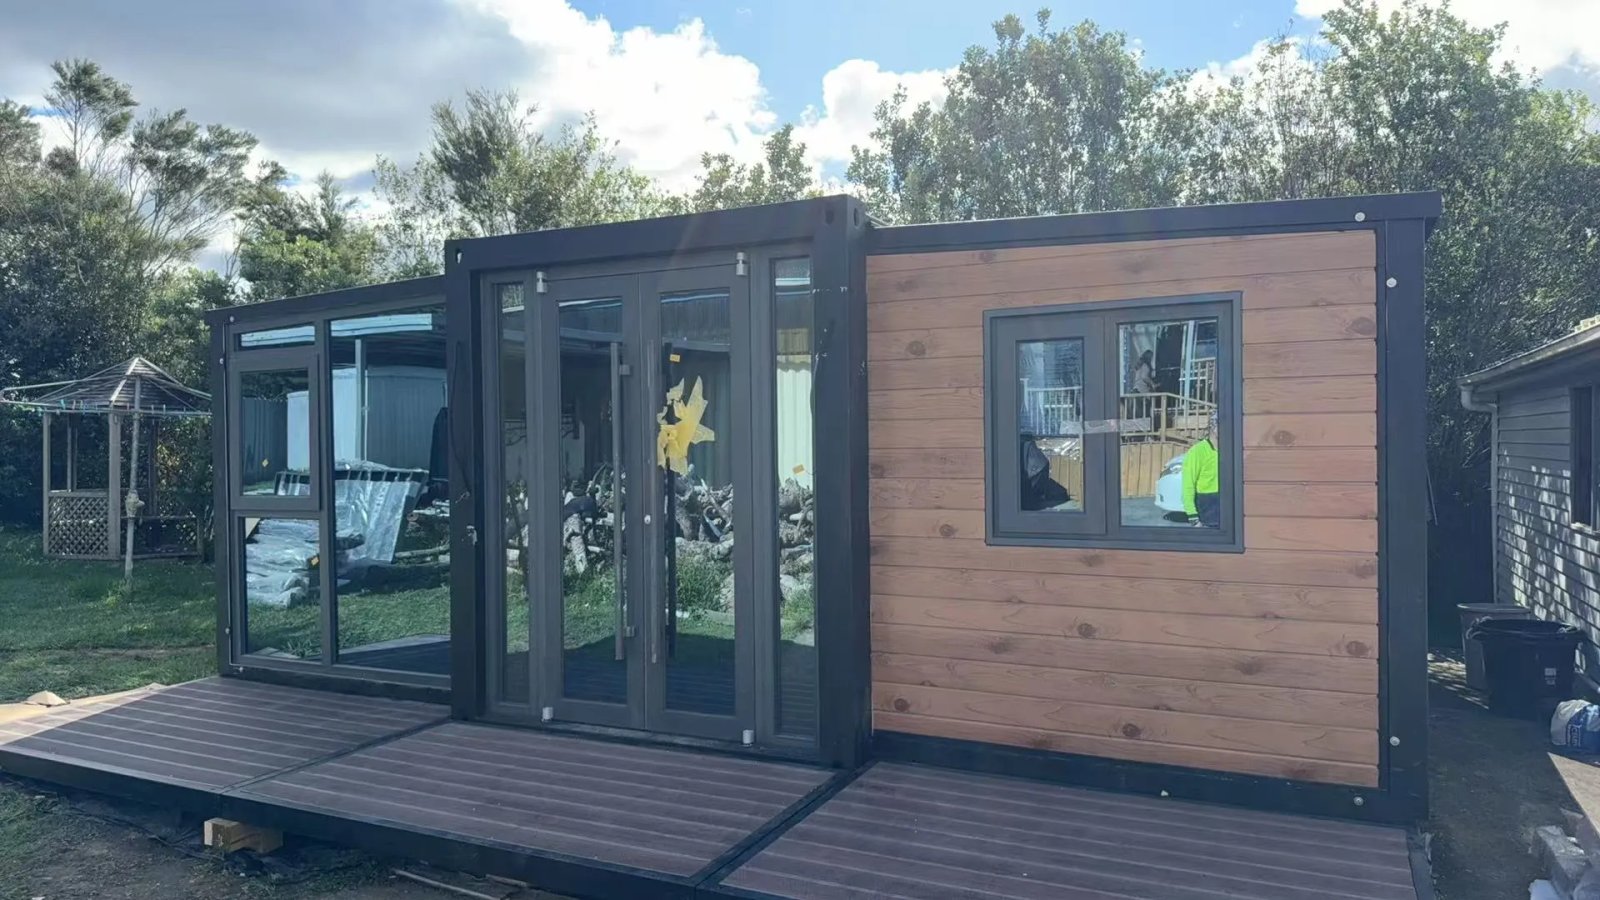
RISESFT CONTAINER HOUSE
Built Around Your Project
RISESFT is a newly established prefabricated housing manufacturer. Explore container building systems and cabin formats, then work with us to define the layout and supply scope for your project.
- Choose a product system suited to its use.
- Review layouts, finishes and delivery requirements.
- Confirm the specification before ordering.
Built Around Your Project
Discuss Your ProjectRISESFT CONTAINER HOUSE
Built Around Your Project
RISESFT is a newly established prefabricated housing manufacturer. Explore container building systems and cabin formats, then work with us to define the layout and supply scope for your project.
- Choose a product system suited to its use.
- Review layouts, finishes and delivery requirements.
- Confirm the specification before ordering.
From Brief to Building
Discuss Your ProjectRISESFT CONTAINER HOUSE
From Brief to Building
A useful factory discussion starts with how the building will be used. Bring your room requirements and destination information so the configuration can be reviewed as a whole.
- Project requirements and layout discussion
- Material and configuration confirmation
- Production, delivery and installation planning
Plan the Whole Project
Discuss Your ProjectRISESFT CONTAINER HOUSE
Plan the Whole Project
Bring the buyer, site team and local advisers into the specification process. Clear responsibilities help connect the factory scope with what needs to happen at the destination.
- Define what is included in the supply.
- Share local requirements before design approval.
- Agree site work and installation responsibilities.
Product Systems
Discuss Your ProjectExpandable Container House
A compact transport format with room to expand on site.
Detachable Container House
Component-based modular spaces for accommodation and work.
Flat Pack Container House
A practical building system for repeatable project layouts.
Foldable Container House
Folding building units for planned temporary and site uses.
Apple Cabin House
Rounded cabin forms for hospitality, workspace and retreat concepts.
Space Capsule House
Panoramic cabin concepts shaped around views and guest comfort.
Expandable Home With Trailer
Explore the home, trailer and destination requirements together.
Customized Container House
Start with your room schedule, site constraints and intended use.
Application Solutions
Discuss Your Project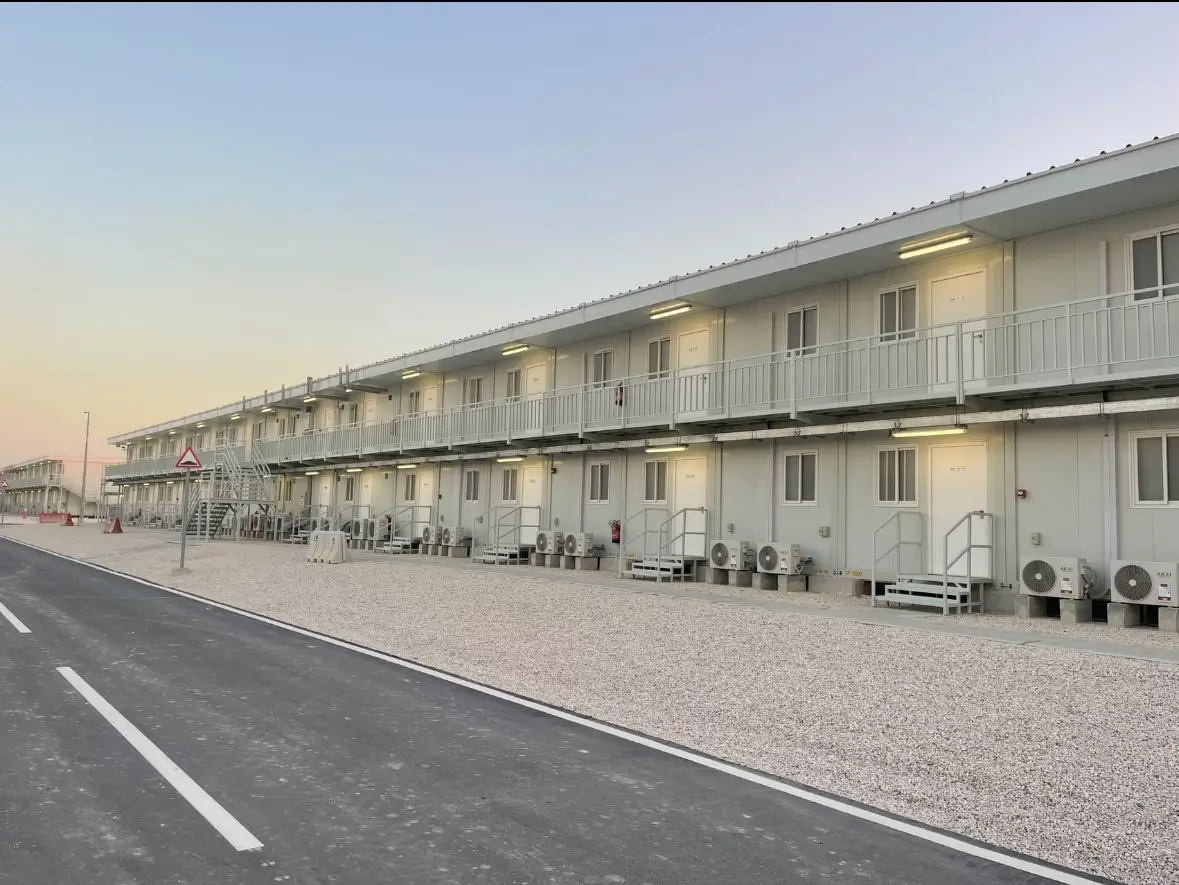
Workforce Accommodation
Plan rooms, site requirements and delivery around the intended use.
Explore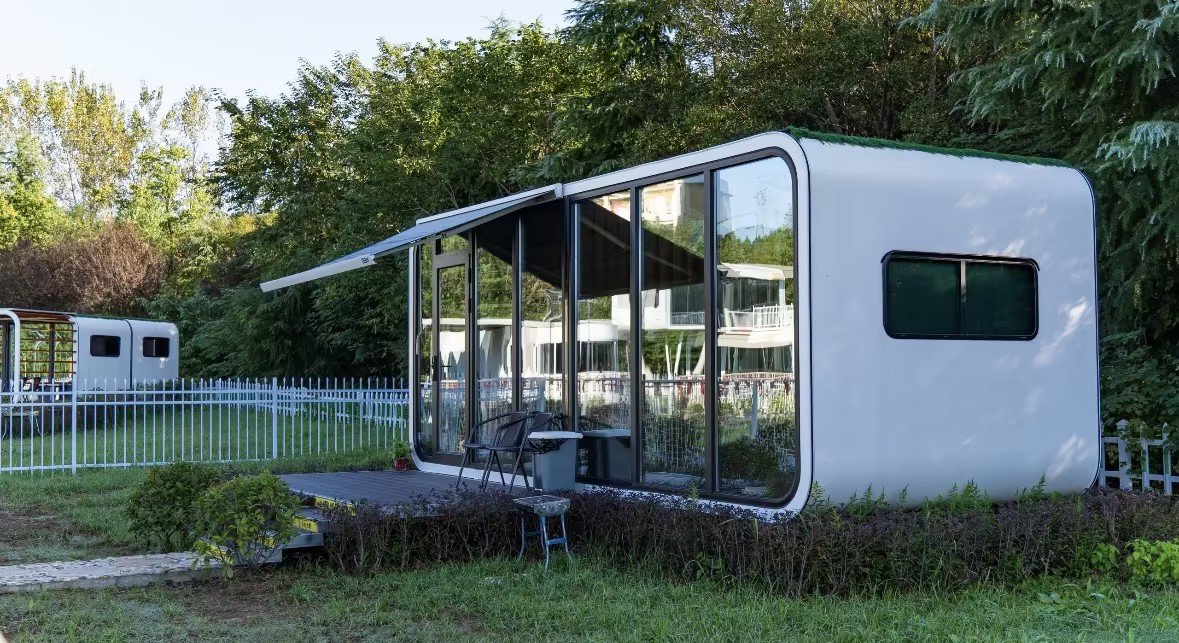
Resort Cabins
Plan rooms, site requirements and delivery around the intended use.
ExploreBackyard Living
Plan rooms, site requirements and delivery around the intended use.
Explore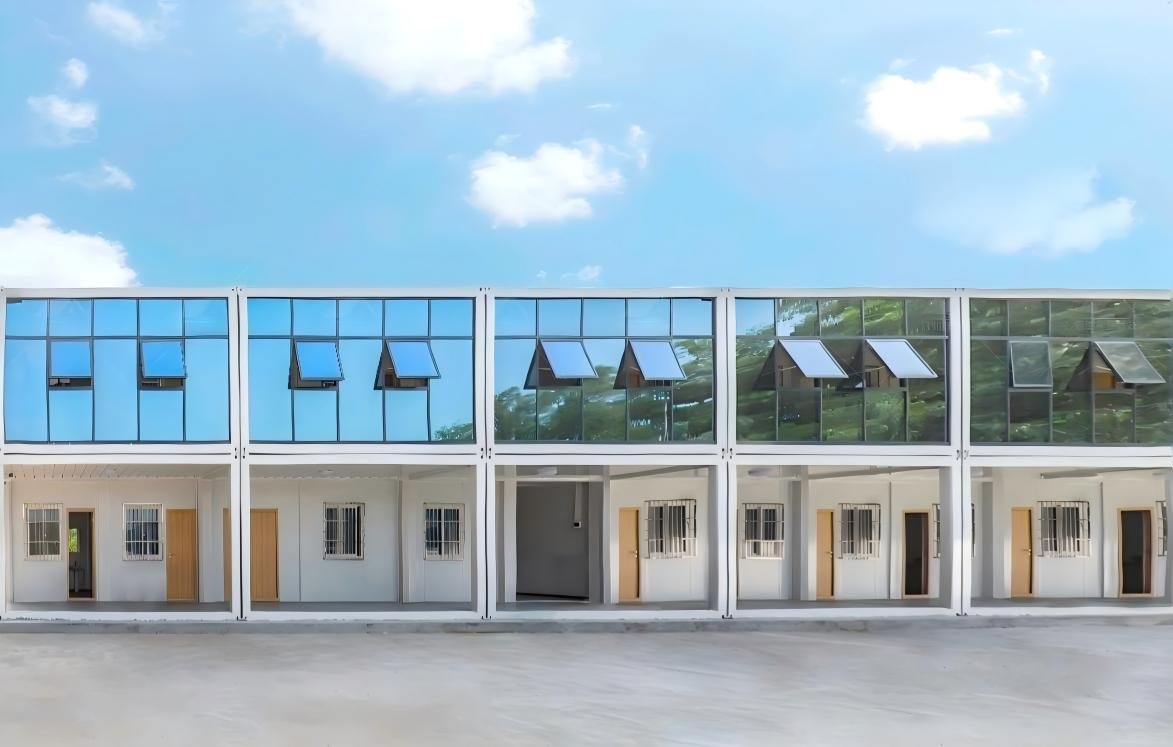
Site Offices
Plan rooms, site requirements and delivery around the intended use.
ExploreMining Accommodation
Plan rooms, site requirements and delivery around the intended use.
Explore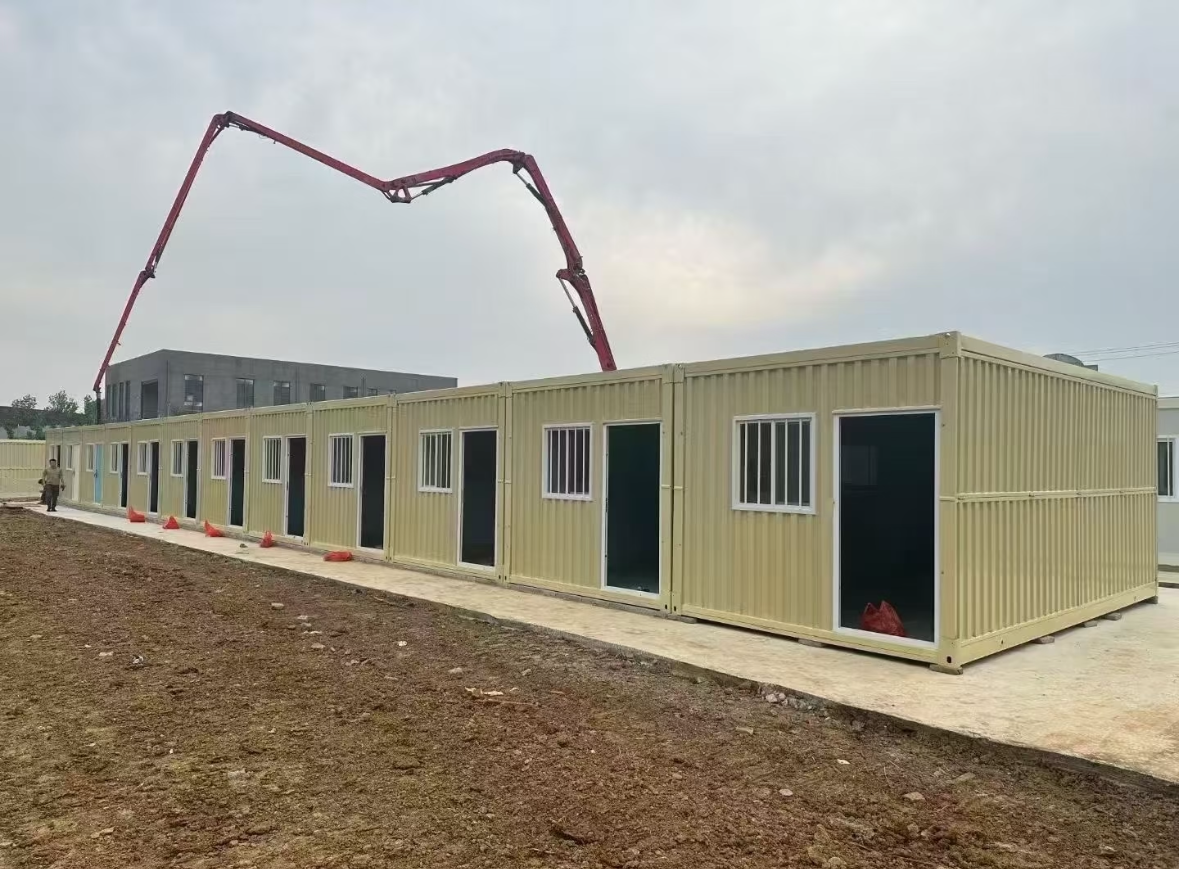
Temporary Housing
Plan rooms, site requirements and delivery around the intended use.
ExploreProject Planning & Applications
Discuss Your ProjectRISESFT CONTAINER HOUSE
Project Planning & Applications
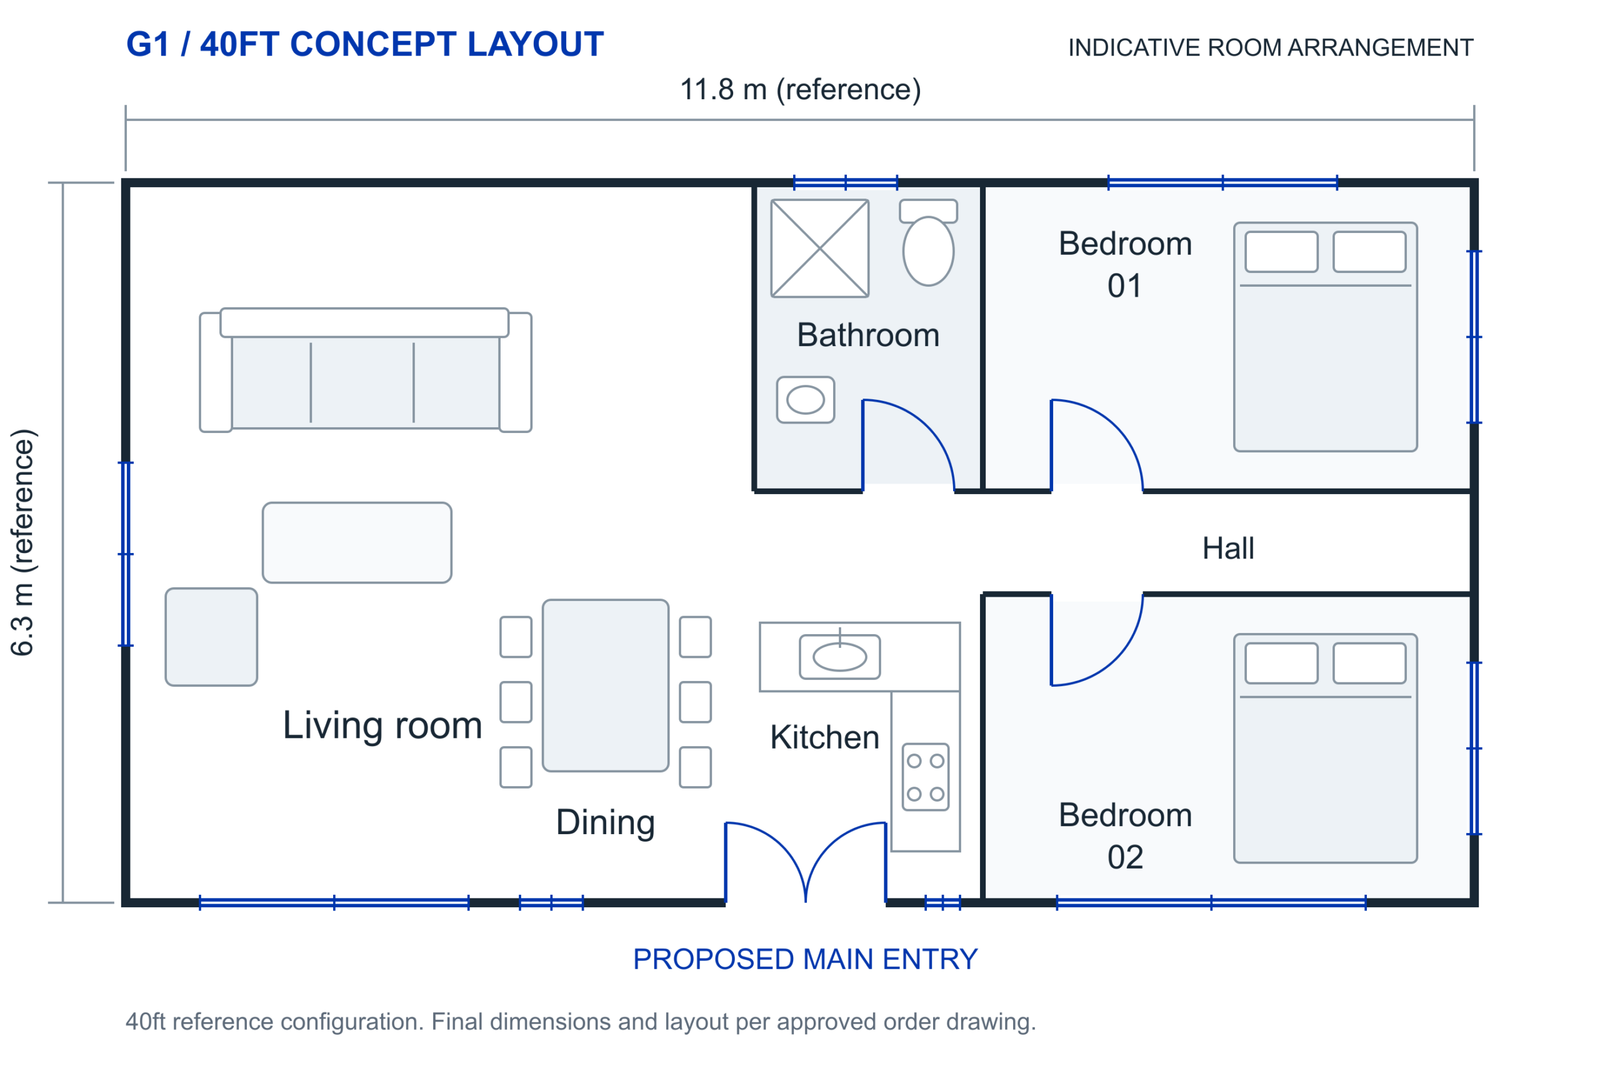
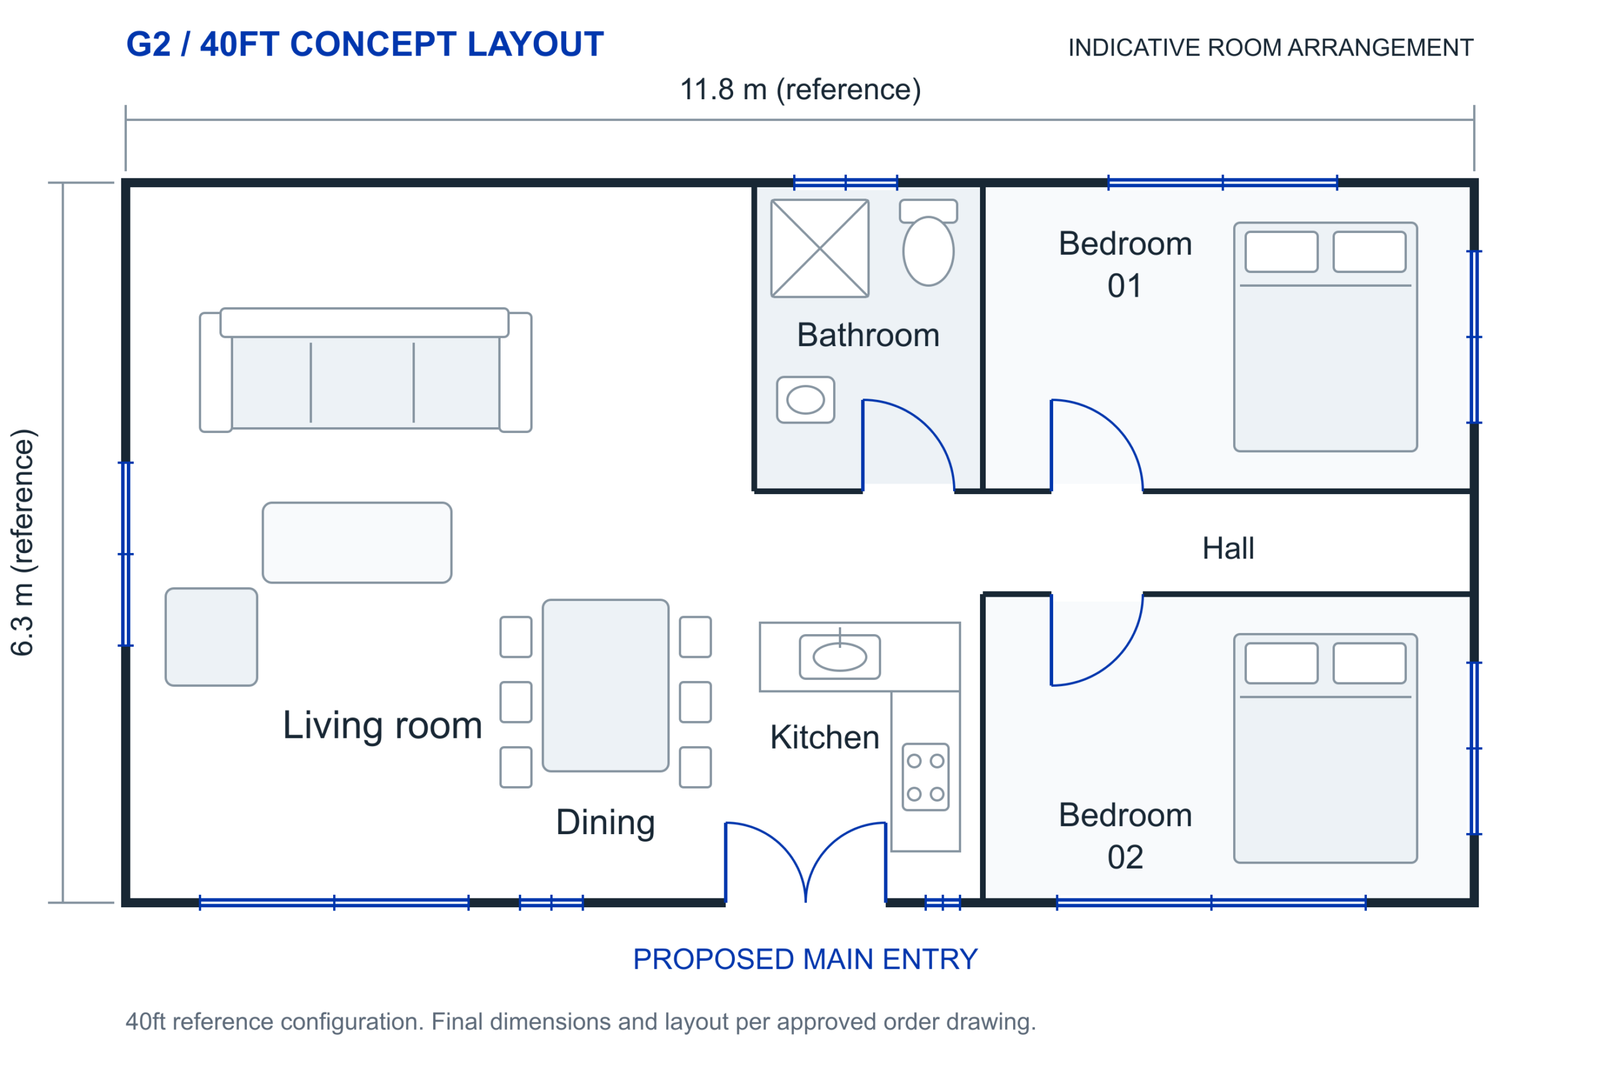
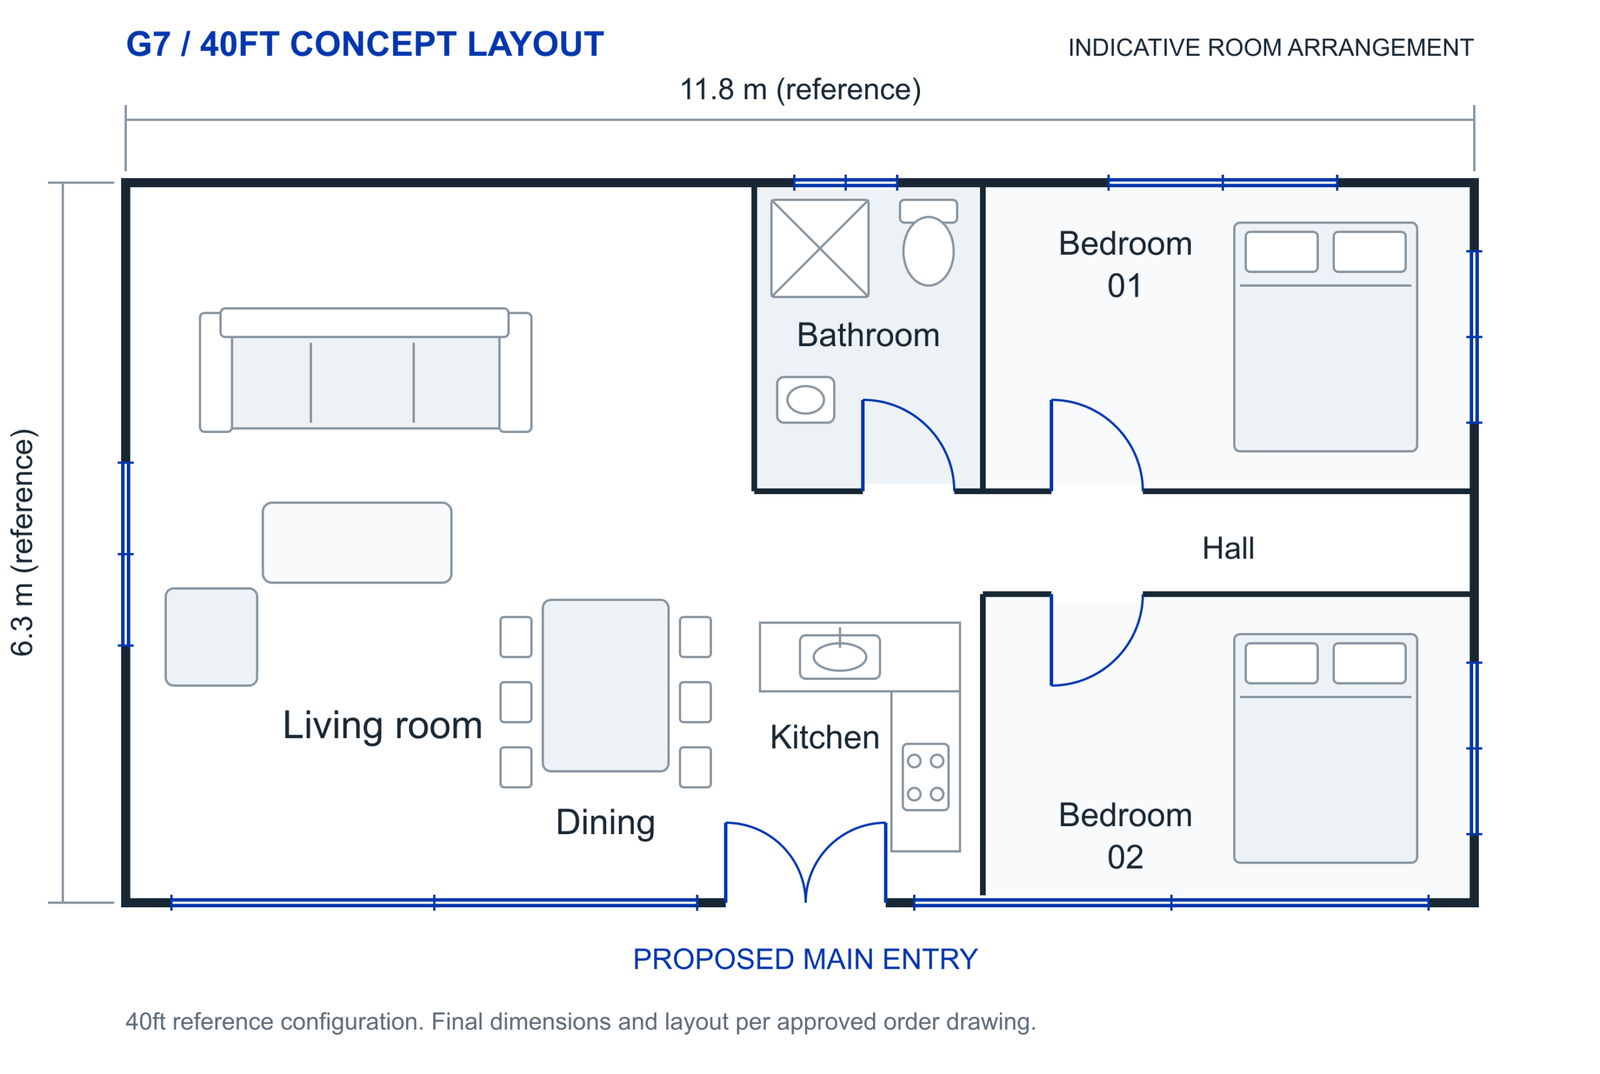
Explore product and application ideas to shape your own project. The photographs show building formats; your configuration and supply scope will be agreed separately.
- Prepare a room schedule and site information.
- Compare suitable building systems.
- Request a project-specific configuration.
Buyer Resources
Discuss Your ProjectChoose a Building System
Practical questions to work through before finalising your order.
ExplorePrepare Your Site
Practical questions to work through before finalising your order.
ExplorePlan Delivery
Practical questions to work through before finalising your order.
ExploreTalk to RISESFT
LET’S PLAN YOUR BUILDING
Share Your Project Requirements
Tell us the intended use, delivery location and room requirements. We can start with an outline or a more detailed brief.
contact@risesft.com
WhatsApp: +86 135 6209 3817
PLAN FOR YOUR DESTINATION
One Building Brief.
Every Detail Connected.
Layout & Use
Start with the room schedule, occupancy and daily activities.
Site & Climate
Review access, foundations, weather conditions and local requirements.
Supply & Delivery
Define finishes, service connections, transport and installation scope.
CONFIGURE YOUR PROJECT
Build a Clear Project Brief
Select your starting point. We will review the scope with you before providing a project quotation.
Solution Configuration
YOUR REQUIREMENTS
Project Summary
Pricing depends on the agreed layout, materials, finishes, supply scope and delivery arrangements.
Request a Project Quote ↗A CLEAR START
Build Confidence Into the Brief
What to Share With Us
- Intended use and delivery location
- Room layout, quantity and finish preferences
- Site access and installation responsibilities
- Destination requirements and project timing
What to Confirm Before Ordering
- Final drawings and product specifications
- Included items and optional work
- Quotation, packing and delivery scope
- Local approvals and site preparation